

Nalanda English Medium Higher Secondary School
Bhilai, Durg (C.G.) 490024
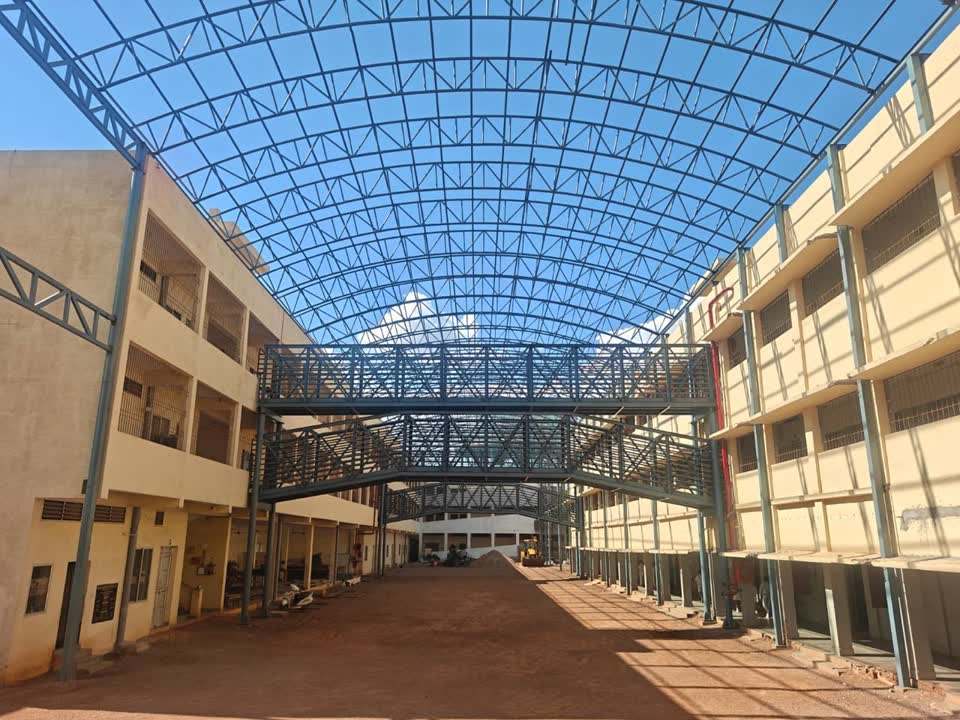
A large arched steel roof over the central courtyard, with walkway bridges linking the blocks. We took the job from foundation and steel fabrication through erection to the last roofing sheet.
- Roof
- Arched steel trusses, 58 ft 10 in span, 3 m rise
- Extras
- Two walkway bridges, turbine ventilators
- Our work
- Fabrication, erection and roofing
Work by stage
Design
The design drawing fixed the main sizes: a span of 58 ft 10 in, a roof rise of 3 m and an arch length of about 62 ft. Both pictures are design renders, not site photos.
Foundation and anchor bolts
Each footing was cast with a reinforcement cage for the column and anchor bolts set on a base plate, checked for level and position before concreting.
Fabrication in our yard
Roof trusses and walkway bridge frames were cut, welded and assembled on the ground, then given red-oxide primer.
Erection with a crane
Arch trusses were lifted one by one with a hydraulic crane, bolted and welded to the columns and braced to their neighbours.
Steel frame complete
With all arches, purlins and both walkway bridges in place, the frame was painted blue and ready for sheeting.
Work at height
The crew worked from the crane’s man-basket to fix, fasten and finish the roof at height.
Roof sheeting and ventilation
Red profiled sheets laid along the curve of the arches, turbine ventilators along the ridge and light panels for daylight.
Finished roof
The courtyard, where the school buses park, is now covered from sun and rain.
In our work register
| # | Site | Work | Under |
|---|---|---|---|
| 1 | Nalanda English Medium Higher Secondary School, Bhilai (C.G.) | Supply, fabrication & installation of arch-shape GI sheet roofing and double-decker interconnecting MS bridge |