Pallottine Welfare Centre

Lal Khadan, Bilaspur (C.G.)

Inaugurated and blessed on 13 October 2026

A complete build from soil boring and footings to the last coat of paint. Structure, plumbing, electricals, false ceiling, fabrication and finishing were all done by our own team, so the client dealt with one contractor.

Pallottine Welfare Centre

Scope of work

Foundation & structureAuger soil boring, PCC bed, isolated RCC footings, plinth beam, RCC columns, beams and a welded-mesh roof slab.
Masonry & plasterFly-ash brick walls with lintels and sunshades; internal and external cement plaster.
Plumbing & sanitaryConcealed water supply and drainage lines, tiled washrooms, western WC, kitchen sink with stone counter and CP fittings.
ElectricalConcealed conduit wiring laid before the slab, switchboards and power points, LED panels, cove lighting and fans.
False ceilingGI-channel framed gypsum ceiling with cove lighting and wood-finish strip detailing.
Fabrication & joinerySteel doors and frames, glazed windows, teak-finish panel doors and fabricated frames for built-in counters.
FinishingWall and floor tiling, putty and paint inside, weatherproof exterior paint in the client's colours, paver-block plinth.

Work by stage

01

Foundation and structure

Soil boring with a tractor-mounted auger for the footings
Graded aggregate received and stacked at site
TMT reinforcement bars unloaded for the structure
Isolated RCC footings cast with column starter bars
Plinth beam shuttering and column cages tied into the existing block
Fly-ash brick masonry rising between RCC columns
Roof slab reinforcement mesh, welded and tied, with electrical junction boxes
02

Shell and exterior

Structure complete and plastered, verandah and openings formed
Parapet and exterior wall finishing
03

Services and interiors

GI-channel grid for the false ceiling with concealed wiring drops
Western WC fixed in the fully tiled washroom
Stainless-steel kitchen sink set into the stone counter, CP fittings above
Fabricated metal frames for built-in counters, power points in place
Finished hall: gypsum false ceiling with cove lighting, LED panels and fans
04

Doors and joinery

Steel doors and windows painted along the finished corridor
Teak-finish panel door ready for fitting
05

Handover

Front elevation in the client colour scheme, paver-block plinth
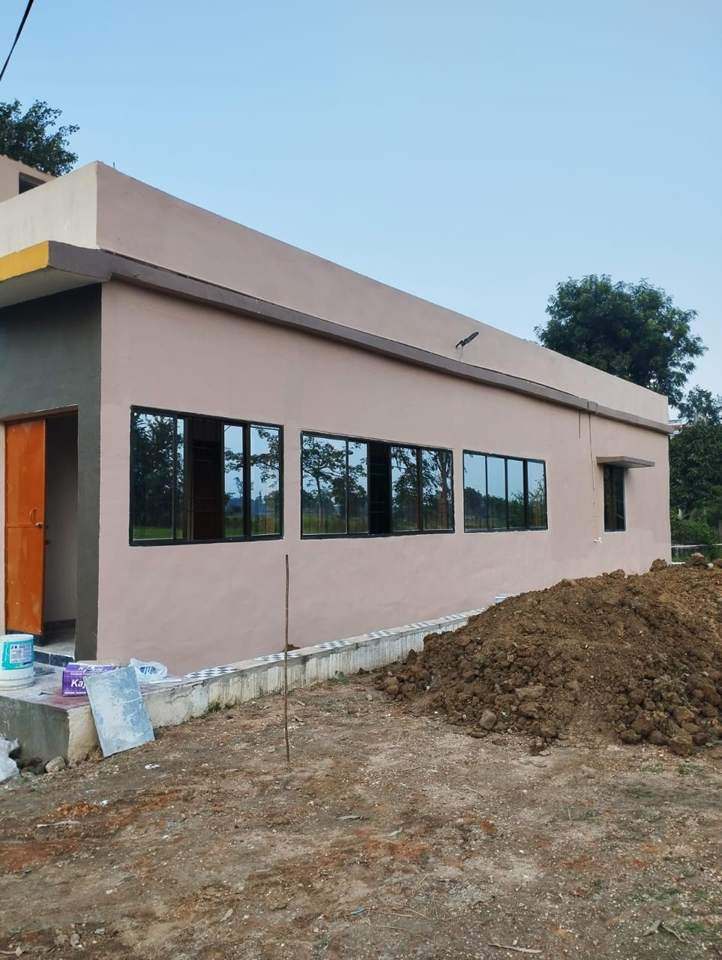
Side elevation with glazed windows and sunshades
Inauguration plaque, 13 October 2026
Recognition

Recognition from this project

Client recognitionHonoured with a shawl and bouquet at the Inauguration and Blessing ceremony, 13 Oct 2026, for building the centre from foundation to finish.
Team honour · 13 Oct 2026

Mr. David Tandon

Office Assistant

Honoured at the inauguration of the Pallottine Welfare Centre

For his hard work and dedication in seeing the Lal Khadan project through to a successful finish.


About the project

In our work register

#SiteWorkUnder
1Pallottine Welfare Centre, Lal Khadan, Bilaspur (C.G.)Turnkey civil work from foundation to finish: RCC structure, masonry, plumbing, electricals, false ceiling, fabrication and painting
CallWhatsApp